19 Small Living Room Layout Ideas With a Sofa
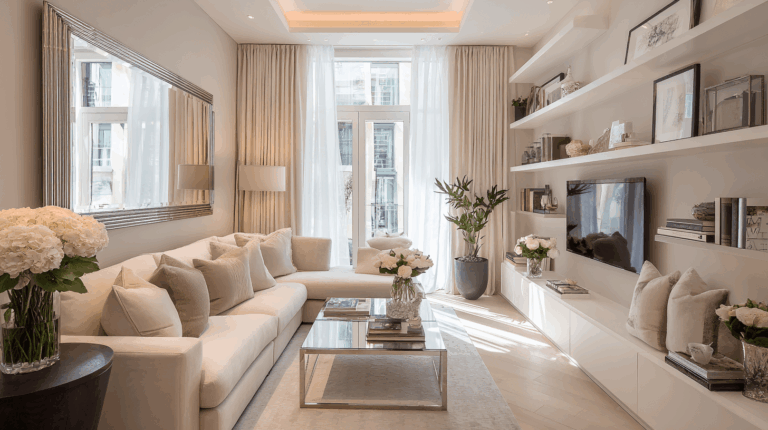
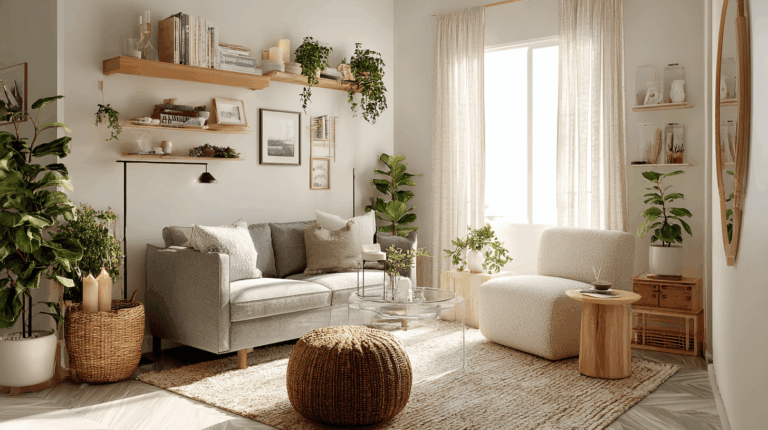
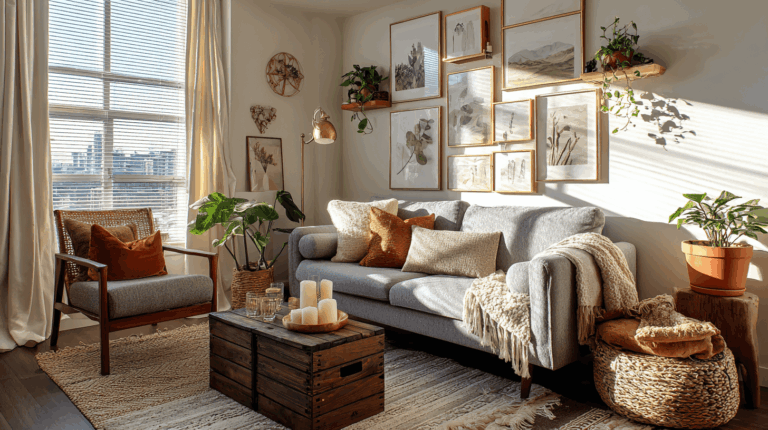
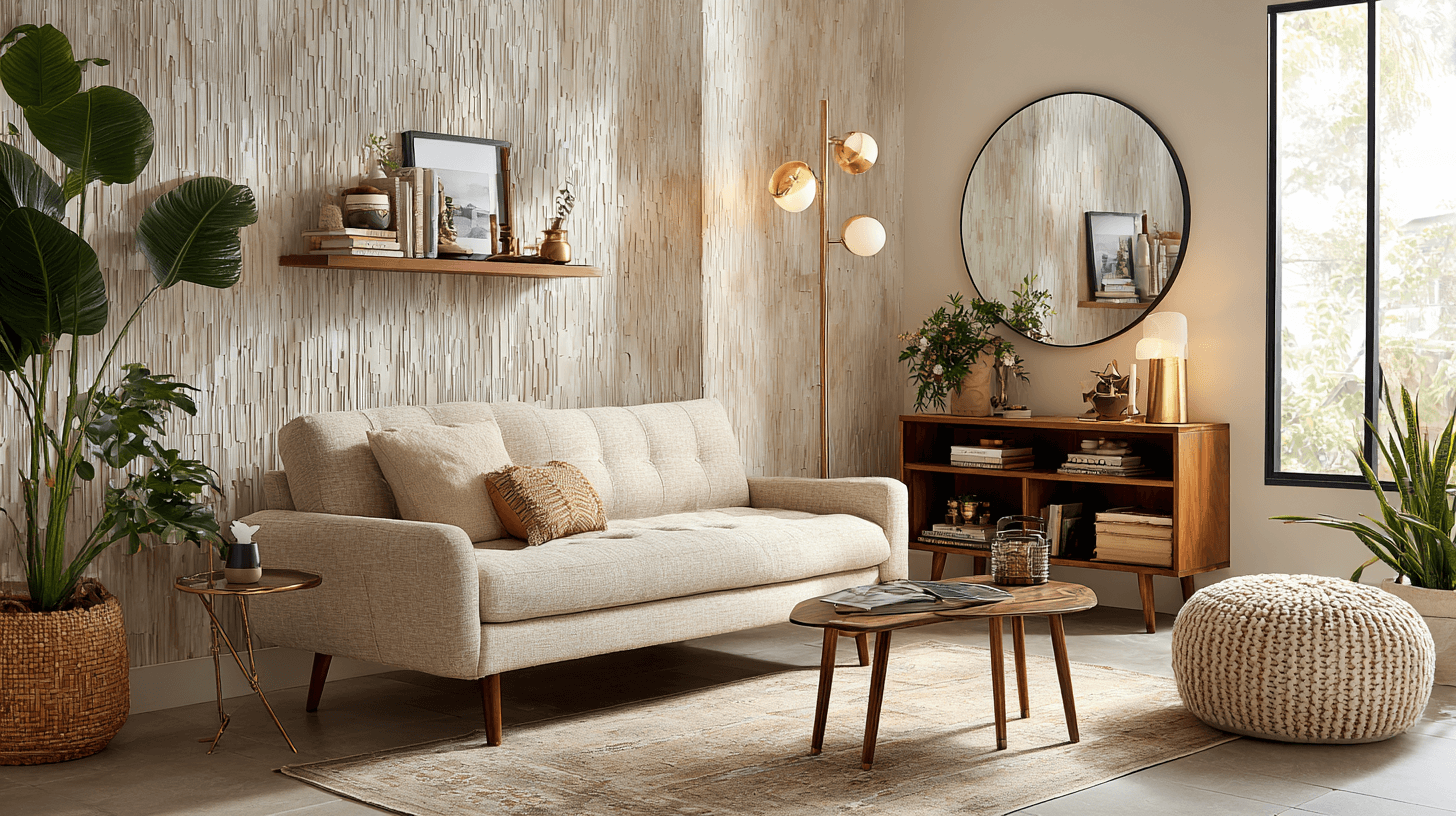
Designing a small living room starts with smart choices, not sacrifices. You’ll map traffic flow, float the sofa to clear pathways, and anchor seating with a slim rug. A narrow sofa can face a TV wall, or a compact sectional can tuck neatly into a corner. Add wall-mounted lights, nesting tables, and low-profile pieces to keep things airy. Ready to scale your sofa to fit—and make every inch work harder?
Start With a Small Living Room Layout Checklist
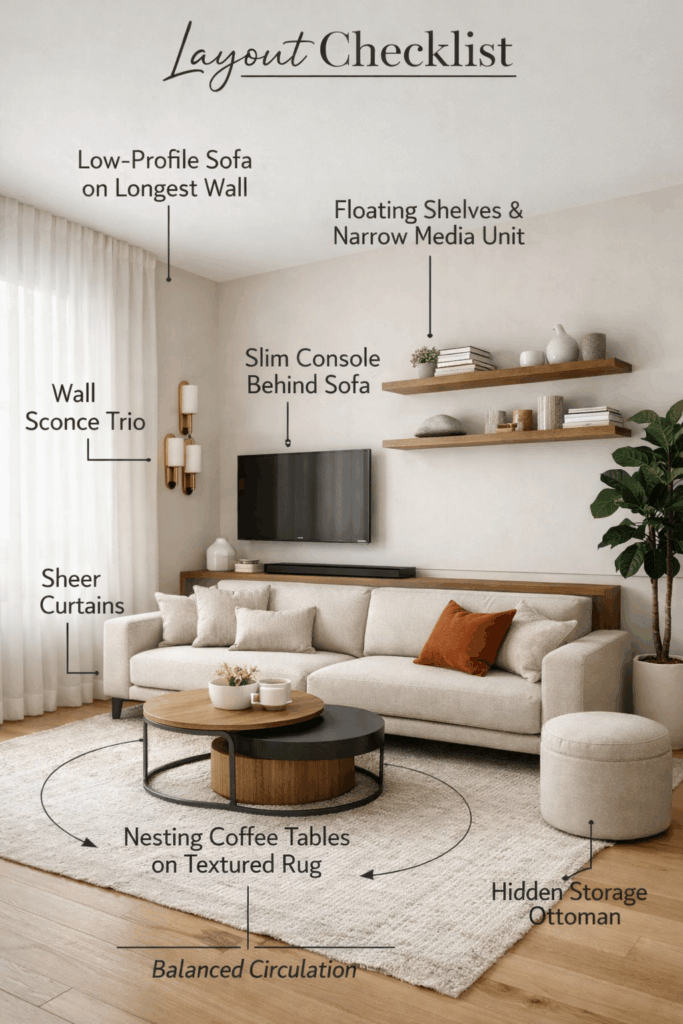
Before you move a single sofa, make a quick checklist to define how you’ll use the room, who uses it, and what must stay.
Note traffic patterns, entry points, and sightlines. Measure wall lengths, window heights, and door swings.
List essential functions: conversation, TV, reading, work, or play. Count seats you truly need.
Prioritize storage for remotes, chargers, books, and blankets. Identify focal points like a TV wall, fireplace, or view.
Record outlets and lighting needs. Choose a color palette and materials that visually lighten the space.
Set scale rules: low-profile sofa, slim arms, raised legs, and multiuse pieces.
Float the Sofa to Open Traffic
Even in a small room, pulling the sofa off the wall can release circulation and make everything feel lighter. When you float the sofa, you create clear paths around seating, so people don’t squeeze behind or sidestep knees.
Angle it to face the focal point and leave at least 30 inches for passage. Back the sofa with a narrow console for lamps and drop zones. Place compact chairs opposite to balance volume. Keep side tables flush with arms to avoid snags.
Use floor outlets or cord covers to manage power. Test traffic by walking the loop; adjust spacing until movement feels effortless.
Use a Slim Rug to Define Seating
A slim rug acts like a visual anchor, gathering your seating without swallowing floor space. Choose a narrow runner or custom-cut flatweave that mirrors your sofa’s length, then center it beneath the front legs to unify the zone.
Keep a few inches of floor showing on all sides to maintain lightness and circulation.
Select low-pile materials for easy cleaning and door clearance. Stick to restrained patterns or subtle stripes to elongate the room. Coordinate colors with sofa upholstery and accent pillows to tie pieces together.
Add a petite side table or two on the rug’s edge to complete the seating boundary without bulk.
Face a Narrow Sofa to a TV Wall
When floor space is tight, orient a slim, low‑profile sofa directly toward the TV wall to streamline sightlines and circulation.
Center it on the screen to reduce neck craning and visual clutter. Keep the sofa a few inches off the wall to allow cords and baseboard airflow.
Mount the TV and use a shallow media console for storage without bulk.
Flank the setup with narrow sconces or a single floor lamp to keep surfaces open.
Add a petite side table for remotes and drinks.
Place a compact ottoman or cube opposite for flexible seating that tucks away, preserving a clean traffic path.
Park a Small Sectional in the Corner
Tuck a petite sectional into a corner to open up floor space and anchor the room’s flow.
By pushing seating to the perimeter, you free pathways and create a clear focal zone for conversation or media.
Choose a low-profile design with slim arms and tight-back cushions to keep the silhouette light.
Float a compact coffee table in front and slide a narrow side table at the open end for drinks and remotes.
Add a floor lamp behind the corner to layer light without crowding surfaces.
Define the area with a rug that extends just past the sectional’s footprint, unifying the layout.
Choose a Chaise Sofa for Narrow Rooms
Struggling with a long, tight footprint?
Choose a chaise sofa to stretch seating without overwhelming the room. Its streamlined seat lets you lounge while keeping pathways clear.
Choose a chaise sofa to expand seating while keeping walkways clear and the room feeling light.
Place the chaise on the side with the fewest doors or walkways, so traffic flows along the open edge. Pick a low-back profile and narrow arms to reduce visual bulk. Lift it on legs to expose more floor and create airiness.
Opt for a single-seat cushion to avoid visual clutter. Pair with a slim nesting table or wall-mounted shelf instead of a bulky end table. Keep fabrics light, and mirror the chaise with a compact rug to define space.
Angle the Sofa to Soften a Boxy Room
Even a slight angle can break up hard lines and make a boxy room feel relaxed. Rotate your sofa 10–20 degrees so it faces the main focal point without hugging a wall. This softens corners, improves sightlines, and creates a gentle flow.
Anchor the angle with a round rug or a skewed rectangular rug that mirrors the tilt. Float a compact side table on the open side for balance and easy reach. Keep pathways clear behind the sofa. Use a floor lamp to spotlight the new axis.
If space allows, pair a small accent chair at a complementary angle for cohesion.
Create an L With a Sofa and Bookcase
Once you’ve softened the room’s lines, build structure with an L-shaped setup using your sofa and a tall bookcase.
Build structure with an L-shaped setup using your sofa and a tall bookcase.
Place the sofa along the longer wall, then perpendicular, position the bookcase to define a corner. This creates a natural boundary for conversation and a subtle entry point.
Choose a narrow, tall unit to save floor space while adding vertical interest. Keep the bookcase’s lowest shelf clear for baskets or a small lamp.
Anchor the L with a compact rug and a slim side table at the inner corner. Maintain 30–36 inches for walkways.
Style shelves sparingly to avoid visual clutter.
Try a Loveseat With Two Compact Chairs
Two seats plus two more can balance a tight room without crowding it.
Pair a loveseat with two compact chairs to create a flexible, conversation-friendly layout that still leaves space to move. Angle the chairs slightly toward the loveseat, keeping a clear path to doors and windows.
Choose armless or slim-armed chairs and a loveseat with visible legs to lighten the look.
Use a small, round coffee table or a pair of nesting tables; they’re easier to navigate. Float the pieces on a rug that fits all front legs.
Add a tall floor lamp and a narrow console behind the loveseat for lighting and stash.
Go Symmetrical With Twin Loveseats
Double up on loveseats to create a balanced, space-smart layout that feels intentional.
Place them facing each other to encourage conversation and keep sightlines open. Choose low-profile arms and tight-back cushions to save inches without sacrificing comfort.
Match scales and leg heights so the room reads cohesive, not crowded.
Anchor the pair with a slender rectangular coffee table; allow uniform walkways on both sides.
Use a single rug to unify the seating zone, and echo symmetry with twin sconces or matching side tables.
Keep color palettes consistent, then introduce contrast through pillows or a throw.
Finish with a compact floor lamp between.
Divide a Studio With the Sofa
Even in a single room, you can carve out zones by floating the sofa away from the wall to act as a low partition.
Anchor it with a rug on the “living” side and place a console or slim shelf behind to form a soft boundary. Orient seating toward a focal point, like a media unit or window, while keeping sight lines open.
Define circulation: leave a 30–36-inch path around the sofa so movement feels easy.
Use matching lamps at both ends to reinforce the divide. Keep backs low and colors cohesive so the layout reads intentional, not cramped.
Add an ottoman for flexible flow.
Tuck a Sleeper Sofa for Guests
One smart way to host without sacrificing space is to tuck a sleeper sofa into a niche or along the longest wall.
Choose a streamlined profile with raised legs to keep sightlines open. Measure clearance for unfolding; allow room to walk around the bed and to access outlets.
Pair it with a slim side table that doubles as a nightstand. Use wall sconces instead of floor lamps to free floor area.
Store bedding in a nearby bench or an under-sofa drawer. Opt for performance fabric and a supportive mattress.
Add blackout curtains and a small tray for guests’ essentials. Clean lines keep everything calm.
Float a Modular Sofa for Flex Layouts
Two or three low-profile modules floated off the walls can release multiple seating plans in a tight room.
You free circulation paths and keep sightlines open, which makes the space feel bigger. Angle one module toward a focal point, then pivot pieces for movie night or conversation. Use armless units or corner blocks to reconfigure fast.
Add a slim rug to anchor the “island” and prevent drift.
Keep clearances: about 30 inches for primary routes, 18 inches to a side table.
Choose raised legs to expose floor area. Stick to unified upholstery so sections read as one. Add clip-on connectors to prevent separation.
Slide a Sofa Behind a Drop-Leaf Table
If a floating modular setup feels too open for daily meals or laptop work, pair your sofa with a drop-leaf table tucked right behind it.
Slide the sofa forward just enough to clear the lowered leaves, then flip them up when you need surface space. Use a narrow table depth so traffic flows, and leave room for knees and chair pullback.
Choose rounded corners to avoid bumps. Anchor cords with under-table clips, store stools beneath, and add a slim task lamp.
Align the tabletop height with seat backs for a tidy sightline, and pick casters for quick shifts between lounging and dining.
Pair a Window Seat With a Mini Sofa
Sunlight does double duty when you pair a built-in window seat with a compact, low-profile sofa. You gain a reading perch, bonus seating, and a bright focal point that expands the room’s feel.
Keep the sofa’s back slim and its legs visible to preserve airiness. Align the sofa parallel to the window seat, leaving a petite path between for flow. Use a narrow rug to link the zones.
Add cushions that echo the sofa’s fabric for visual continuity. Stash blankets and board games in the seat’s drawers. A petite nesting table bridges both spots for drinks, laptops, and casual dinners.
Use Wall-Mounted Lights to Free Floor Space
Because every inch counts in a small living room, swap bulky floor lamps for wall-mounted sconces to clear pathways and open sightlines.
Mount swing-arm sconces beside your sofa to create adjustable task lighting without sacrificing floor area. Choose plug-in versions if you’re renting; hardwire for a cleaner look.
Position shades slightly above eye level when seated to reduce glare. Use dimmers to shift from reading to ambience.
Match finishes to door hardware for cohesion, or go matte black for contrast. Keep cords tidy along trim.
Pair warm bulbs with opaque shades to soften hotspots and make the room feel airy.
Pair a Sofa With Nesting Coffee Tables
Two pieces, endless flexibility: pair your sofa with nesting coffee tables to save space and adapt on the fly.
Slide the smaller table out for snacks or laptops, then tuck it away to open the walkway. You’ll keep surfaces handy without a bulky footprint.
Choose round or oval sets to ease circulation and avoid sharp corners. Match heights within an inch for smooth layering, and leave about 16 to 18 inches between sofa and table for legroom.
Opt for durable finishes that resist rings and scratches. Style simply: a tray, a candle, and remote storage.
Rearrange in seconds when guests arrive.
Balance a Bold Sofa With Airy, Leggy Pieces
Even with a statement sofa, the room won’t feel heavy if you counter it with pieces on slim, lifted legs.
Choose armchairs with open frames, spindle or metal bases, and narrow profiles so sightlines stay clear.
Float a leggy console behind the sofa to extend function without adding bulk.
Opt for a glass or thin-top side table with tall, tapered legs to keep the floor visible.
Use a raised media stand and a light, open bookcase to echo the airy silhouette.
Anchor with a low-pile rug, then add sculptural lamps.
You’ll get presence from the sofa, but the layout breathes.
Scale the Sofa to Your Room’s Dimensions
Proportion is your secret weapon when choosing a sofa for a small living room. Measure the room’s length, width, and main circulation paths, then size the sofa to leave at least 30–36 inches for walkways.
Keep seat depth between 32–36 inches so you don’t crowd the space. If ceilings are low, pick a lower back to visually expand height. Choose narrow arms and exposed legs to reduce bulk.
In tight rooms, consider a two-seater, apartment sofa, or a compact sectional with a chaise. Float the sofa off walls if it improves flow.
Always test tape outlines before buying.
Conclusion
You’ve got everything you need to make a small living room feel open, functional, and stylish. Float the sofa to clear paths, or tuck a slim sectional into a corner. Angle seating to soften lines, and use a slim rug to define the zone. Mix nesting tables, drop-leaf surfaces, and wall-mounted lights to save space. Keep pieces low-profile and leggy so light flows. With smart scaling and a balanced mix, your compact room will live large.